The aluminum railing system trusted by the largest general contractors and developers in the industry. Engineered for multifamily, commercial, and institutional applications. Fully welded. Powder coated. Adaptable to any configuration.
Not a catalog product. Engineered and fabricated exclusively by Metal City Fab.
Every joint is shop-welded. Not a field-assembled component system.
Balcony, stair, Juliette, portico, guardrail. One system, any configuration.
Full structural calculations and shop drawings for every project.
The ACR4500 is Metal City Fab's proprietary aluminum commercial railing system, designed and engineered specifically for the demands of multifamily housing, commercial buildings, student housing, stadiums, and institutional facilities. It is not a catalog product purchased from a distributor. It is designed, engineered, fabricated, powder coated, and installed by our team.
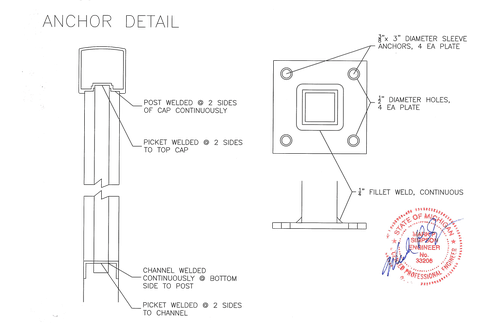
The system features a 2" aluminum top cap with 1-1/2" x 1-1/2" square tube posts, electronically welded for consistent quality and structural integrity. Every panel is fully welded in our shop, not assembled from loose components in the field. This means tighter tolerances, stronger connections, and a cleaner finished appearance than field-assembled alternatives.
What makes the ACR4500 different from competing aluminum railing systems is its adaptability. The base system can be modified to incorporate glass panels, decorative laser-cut inserts, cable infill, welded wire mesh, ornamental scrollwork, and custom infill designs. You are not limited to the standard configurations of a catalog railing. If the architect can draw it, we can fabricate it within the ACR4500 framework.
Every ACR4500 project includes PE-stamped structural calculations and detailed shop drawings. Our estimating team responds within 24 hours.
The most specified ACR4500 application. Hundreds of matching units per project with consistent quality.
Interior and exterior stair railings with ADA-compliant secondary handrail integration.
Window-mounted decorative railings for the appearance of a balcony. Popular for multifamily facades.
Entry porches, covered walkways, and elevated decks. Engineered for the specific span and load of each application.
Roof edges, mezzanine perimeters, ramps, and elevated walkways. Code-compliant for commercial use.
Self-closing, self-latching gate integration. Code-compliant pool barrier configurations for multifamily amenity areas.
Secondary handrails that mount to the ACR4500 post system. Graspable profile per ADA requirements.
If the architect can draw it, we can build it within the ACR4500 framework. No application is off limits.
The ACR4500 framework accepts multiple infill types. Mix and match across a single project for visual variety while maintaining a consistent post and top rail profile throughout.
Standard vertical pickets in 5/8" square tube. The most cost-effective infill for high-volume multifamily balcony and stair applications. Clean lines, code-compliant 4" sphere spacing, and zero maintenance.
Tempered or tempered laminated glass in clear, frosted, or tinted options. Glass infill delivers an unobstructed view, increased wind protection, and a premium architectural appearance for balconies and porticos.
Prefabricated mesh panels in aluminum frames for a contemporary industrial aesthetic. Provides visibility and airflow while maintaining a code-compliant barrier. Pairs well with modern and urban architectural styles.
Laser-cut decorative panels, horizontal rails, cable wire, scrollwork, and mixed-material inserts. The ACR4500 system was designed to be modified. If the design calls for something unique, we fabricate it.
The ACR4500 has been specified and installed on hundreds of commercial and multifamily projects. Here is a sampling of the system across different applications, infill types, and building styles.
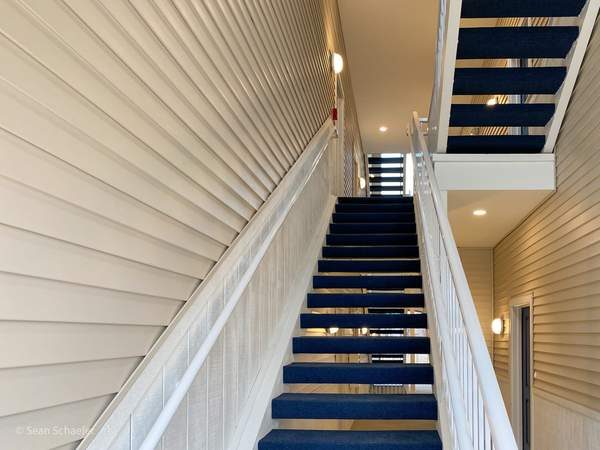
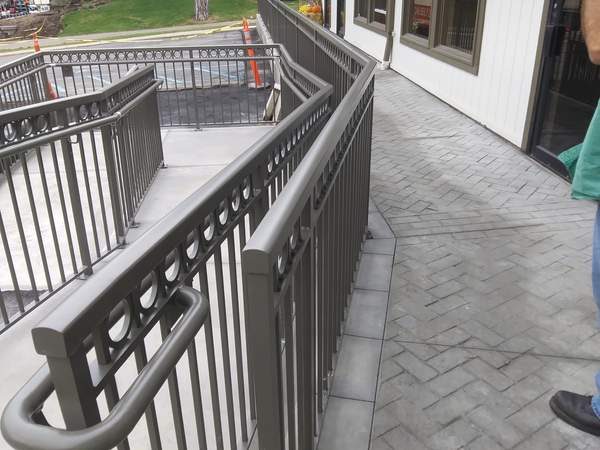
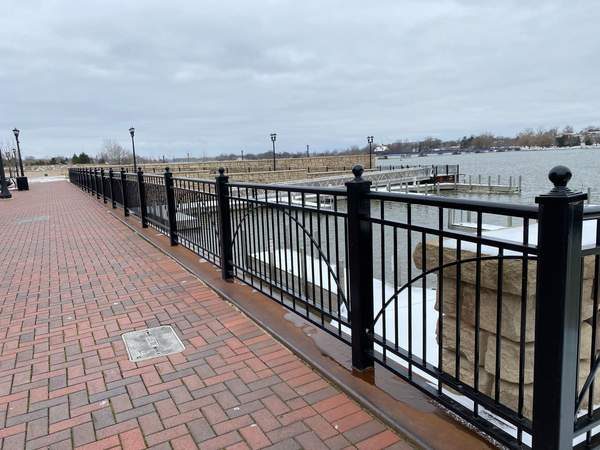
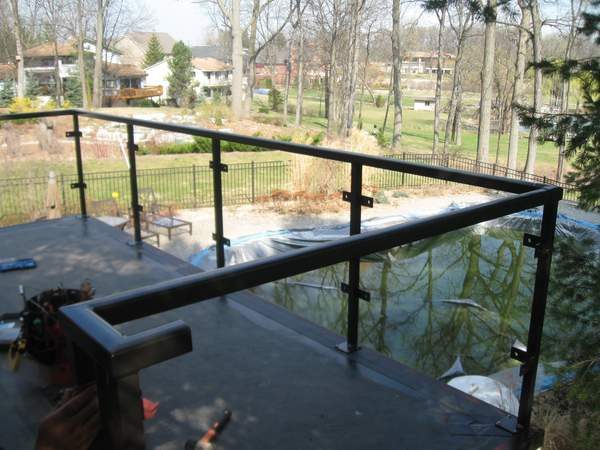
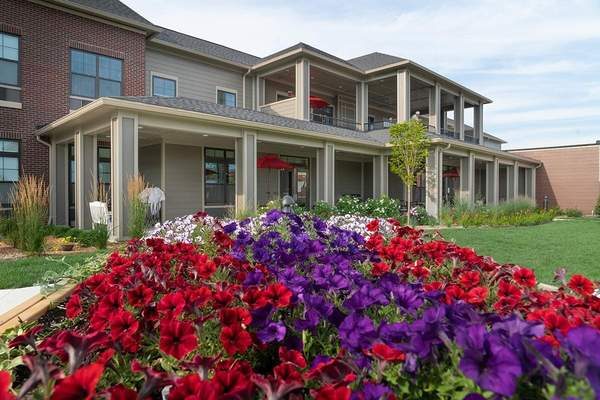
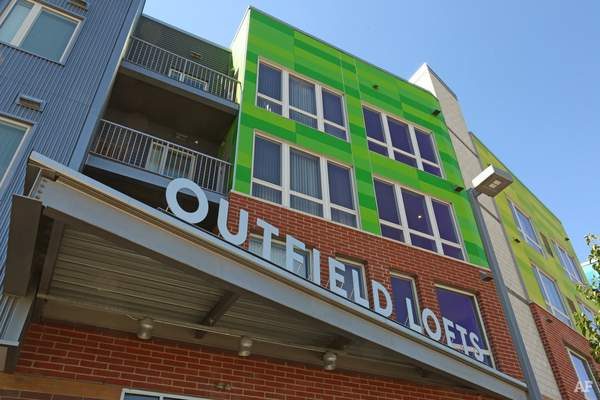
Standard colors include White, Black, Dark Green, Bronze Metallic, Bronze, Derby, and Dark Brown. Custom RAL color matching available on any project. AAMA 2604 rated finishes standard. AAMA 2605 available for enhanced weathering performance.
Custom RAL color matching available. Hover for color codes.
Every ACR4500 installation is backed by PE-stamped structural calculations specific to the project. Engineered per IBC and ASCE 7 load requirements. Aluminum welding per AWS D1.2. Meets 42" guard height and 4" sphere rule for picket spacing. State-specific PE stamps available for permitting.
Send us your architectural drawings and lineal footage. Our estimating team will have a detailed ACR4500 proposal back to you within 24 hours.
(313) 835-9000